Reference information
| Application: | Commercial building + Social housing |
|---|---|
| Products: | PURLINE |
| Area: | 720 m² |
| Address: | Alter Grenzweg 27 51375 Leverkusen Germany |
| Construction year: | 2026 |
| Architect: | Kollbach Bansi Architekten |
| Photocredit: | © Kollbach Bansi Architekten / © Klaus Dyba |
Project description
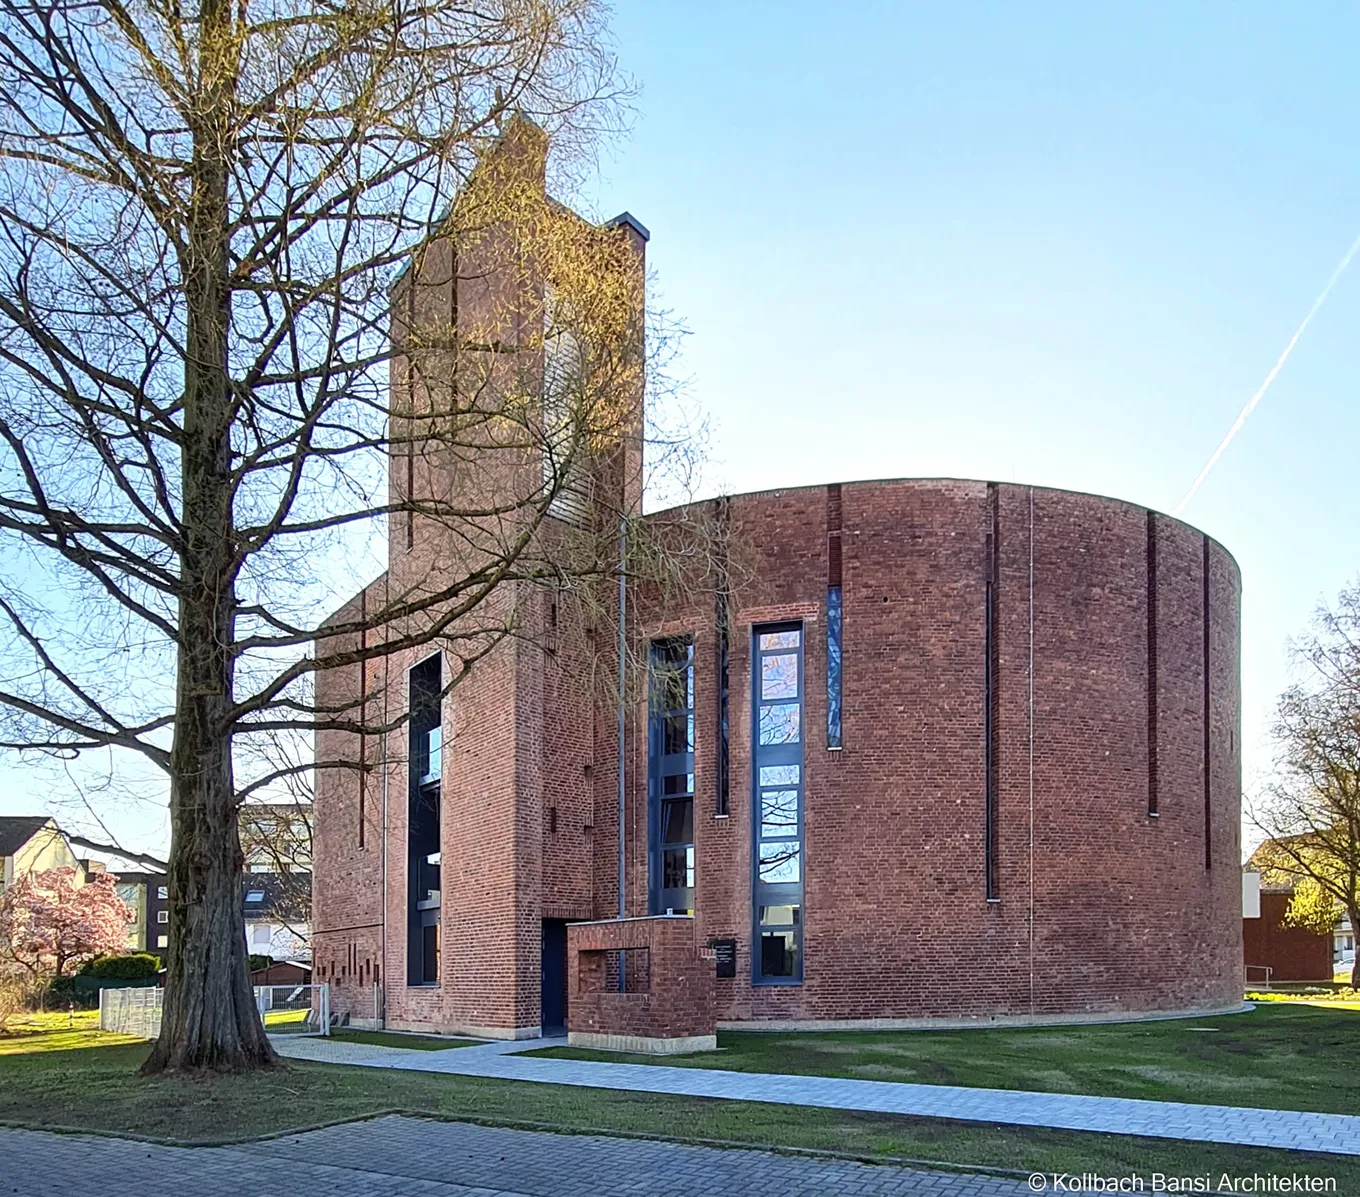
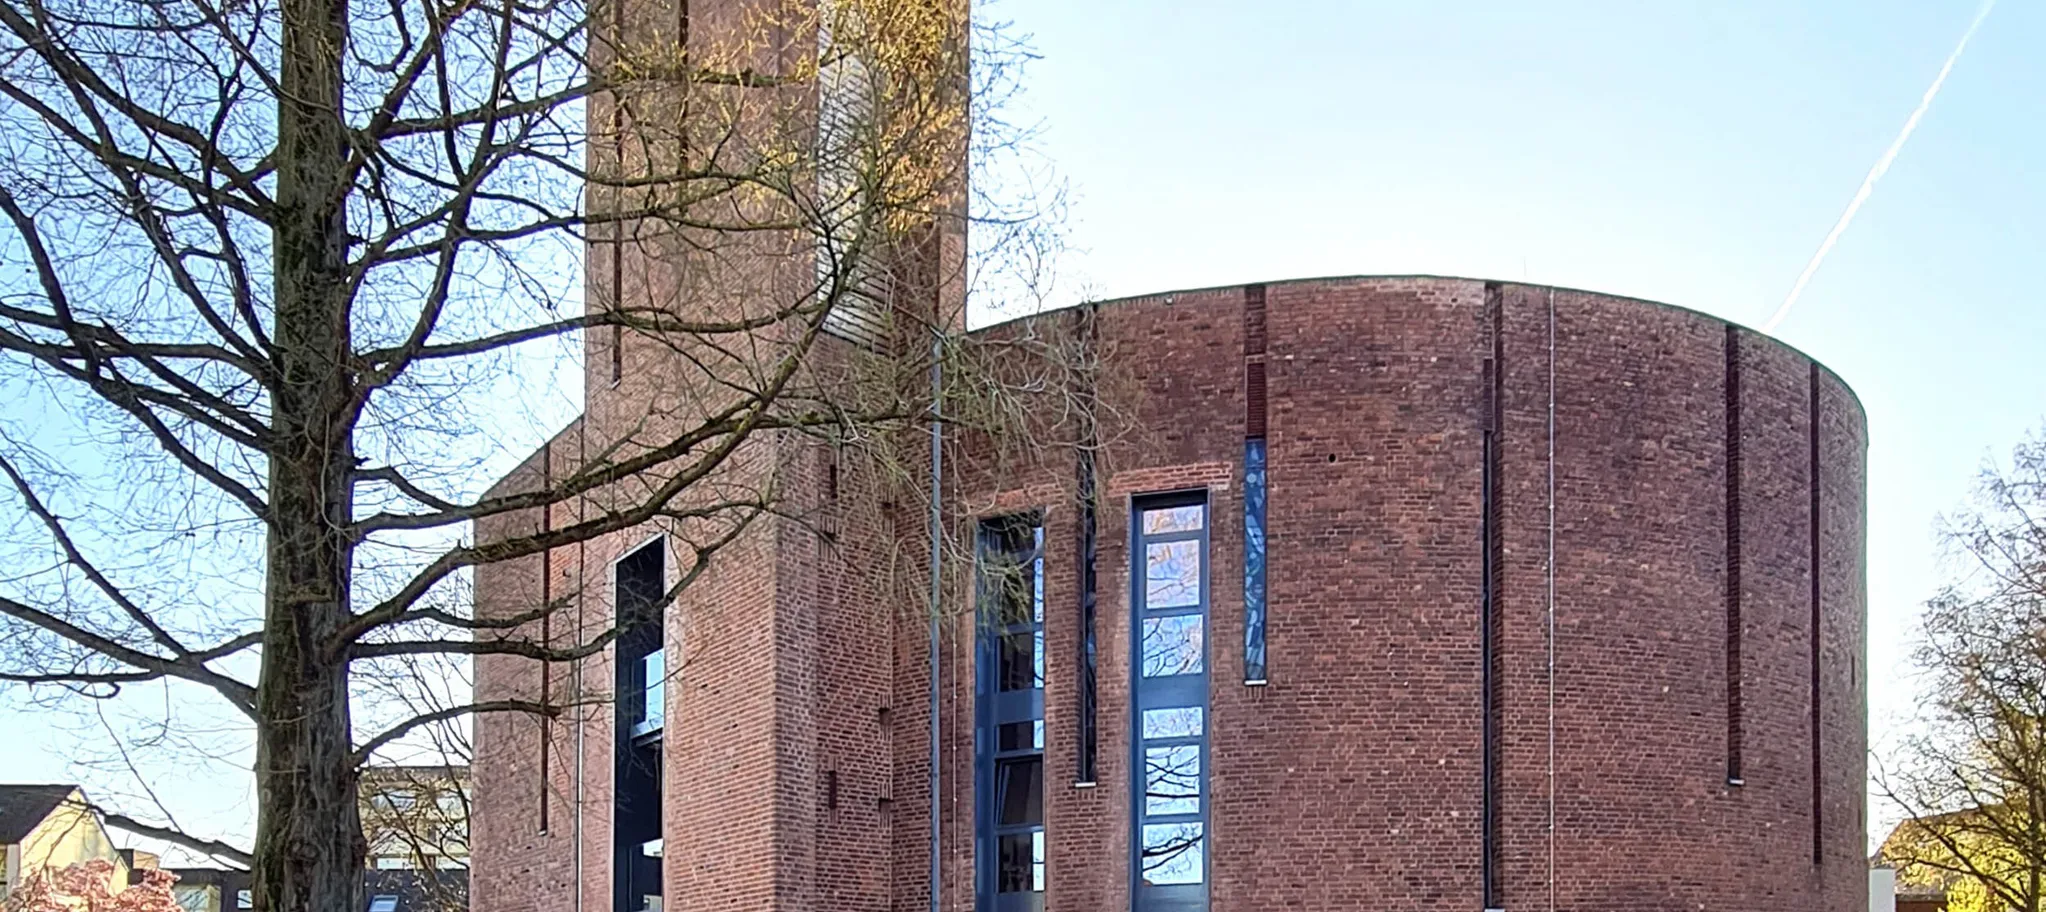
New prospects for the former St Thomas More Church in Leverkusen
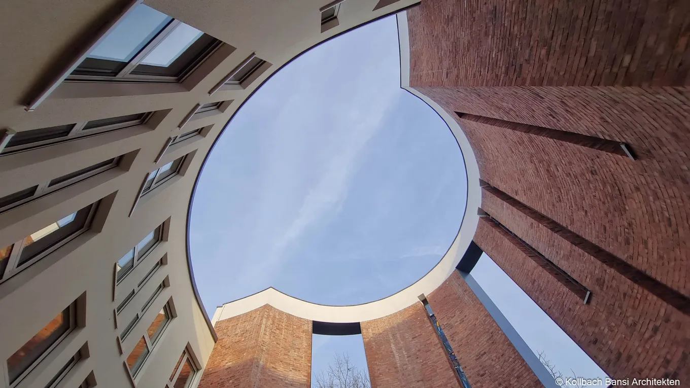
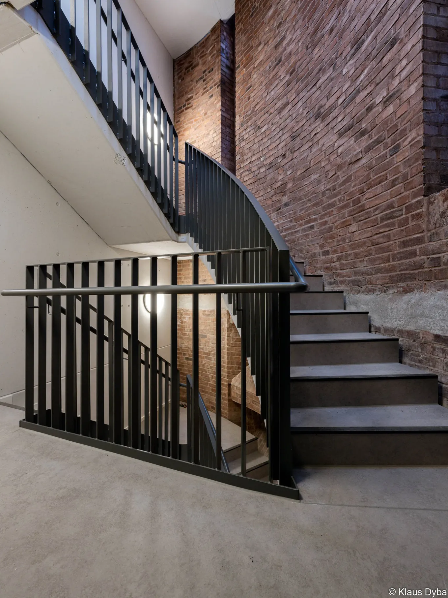
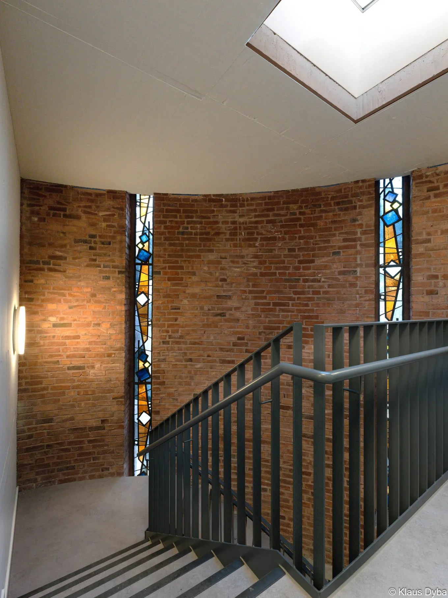
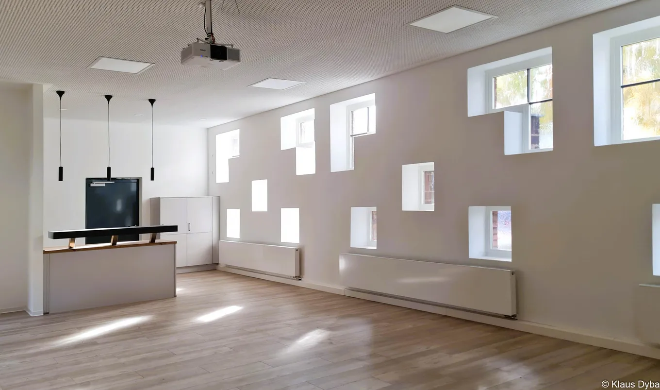
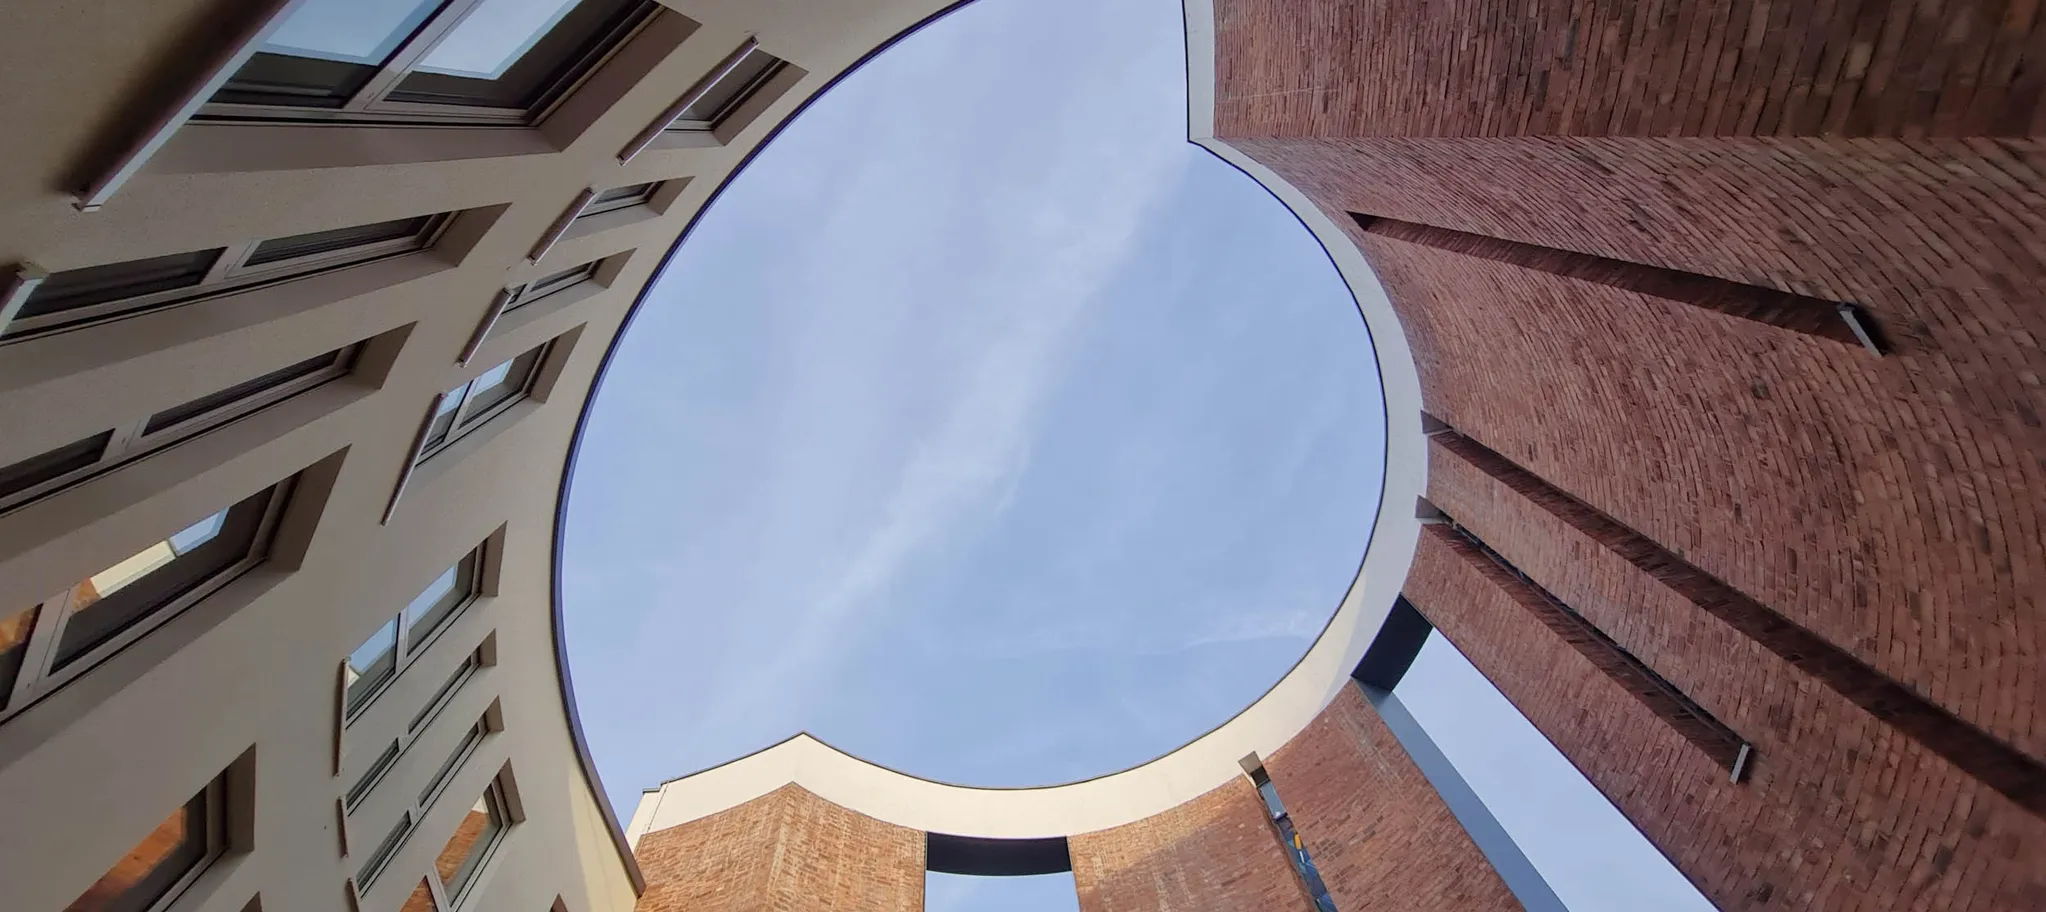
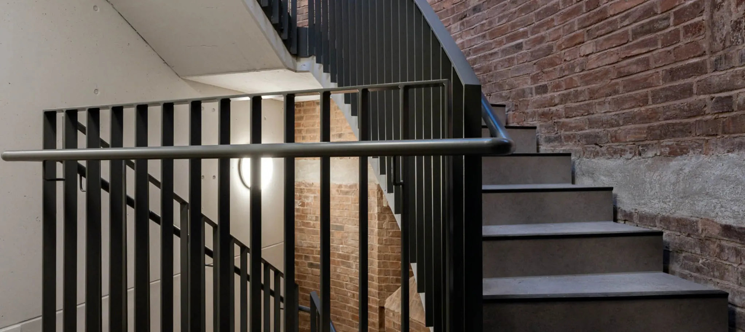
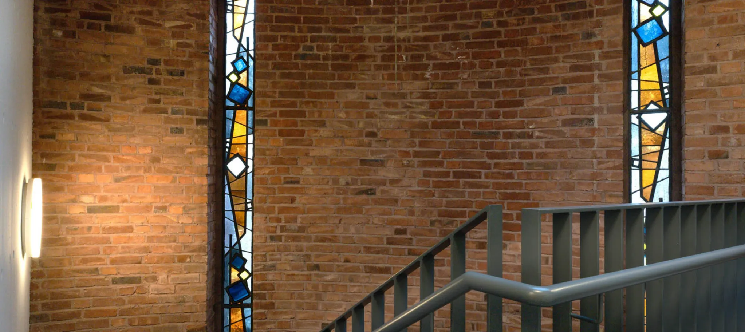
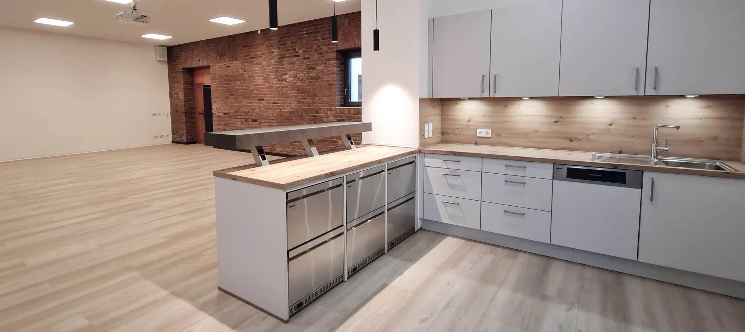
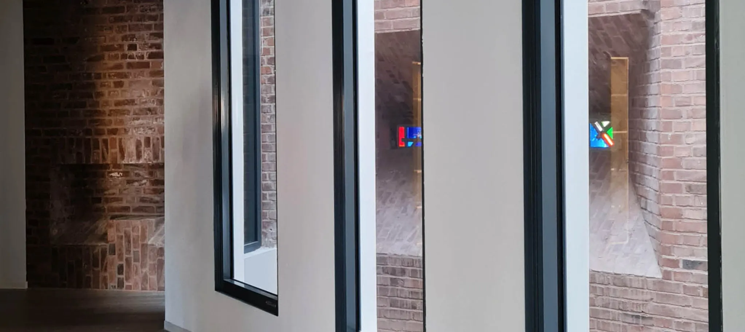
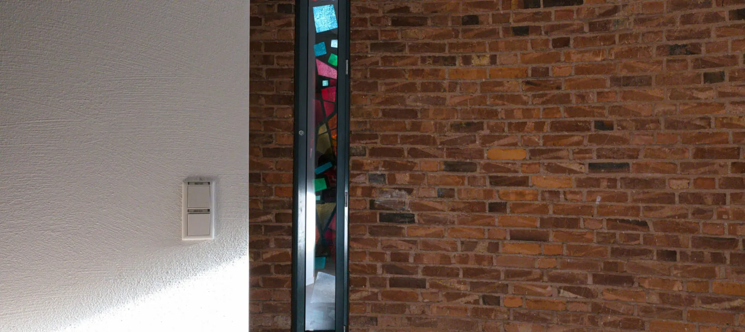
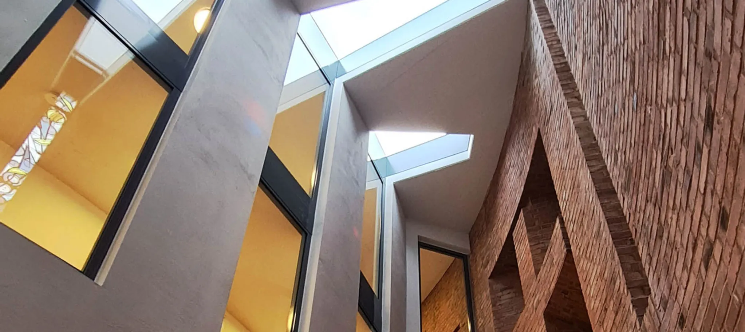
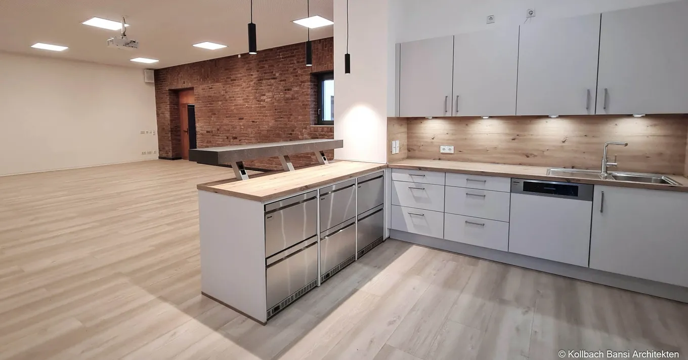
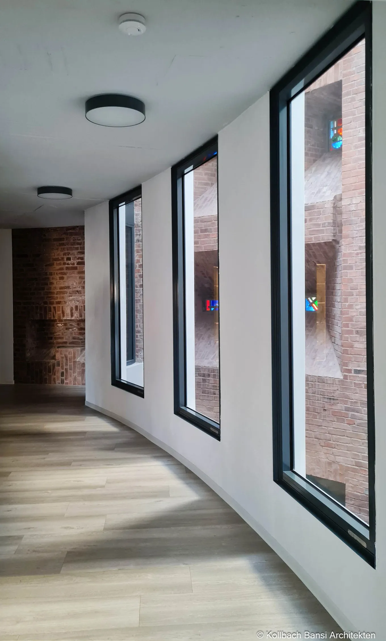
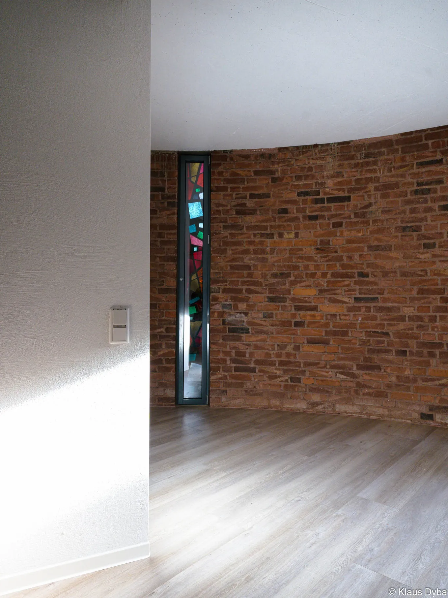
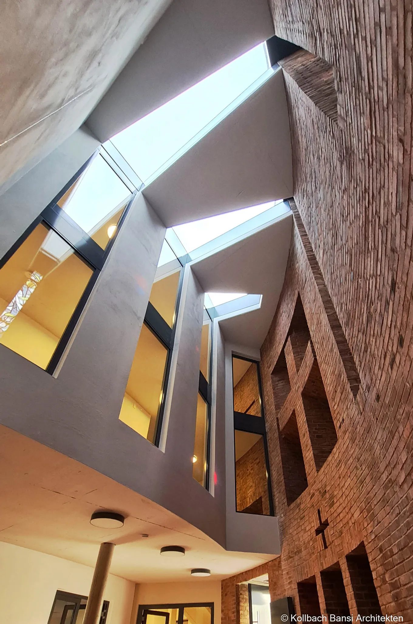
The conversion of the former St Thomas More Church in Leverkusen has given rise to an extraordinary housing project that impressively combines heritage conservation, social responsibility and modern architecture. The listed church building has been transformed into a social housing facility comprising 15 flats for formerly homeless people, as well as a neighbourhood meeting place. The distinctive architecture of the former church has been preserved and complemented by a sensitively integrated new structure within the interior. A sheltered inner courtyard provides plenty of natural light and creates an open, homely atmosphere.

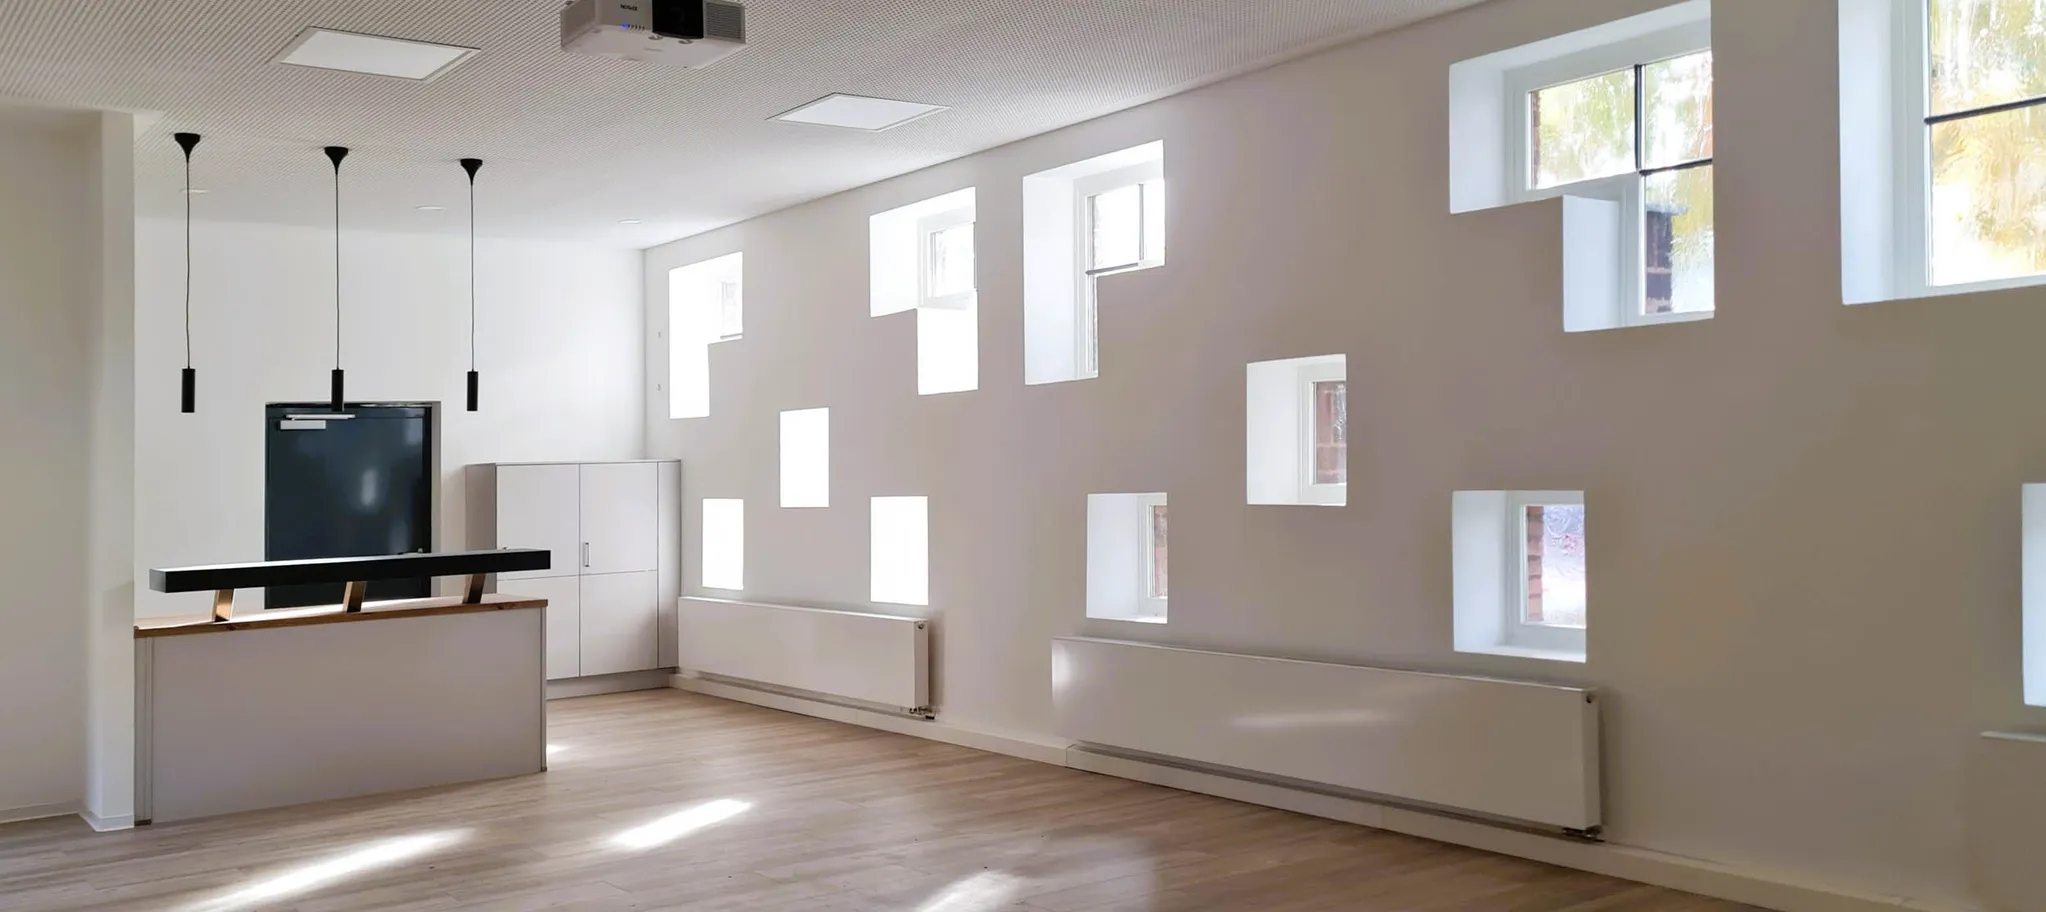
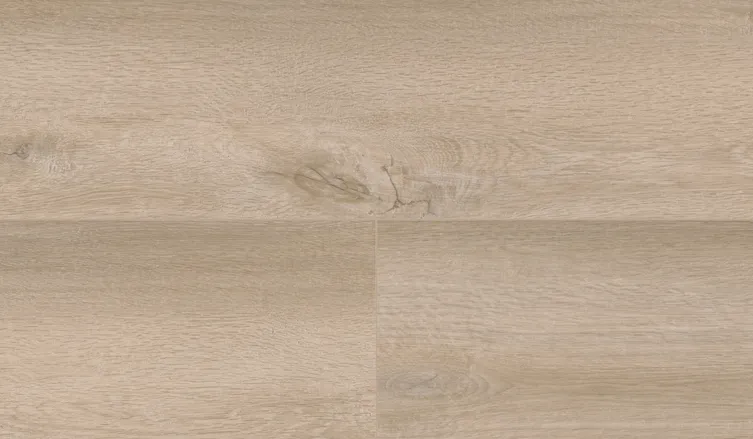
For the flooring, the sustainable PURLINE ranges wineo 1200 wood XXL in the ‘Cheer for Lisa’ finish and wineo 1500 fusion XL in the ‘Warm’ finish were used. The natural wood finish and the modern stone finish complement each other harmoniously, lending the living and communal areas a warm, timeless design. The result is a harmonious overall look that preserves the building’s historic character whilst meeting the demands of modern living.
PURLINE – sustainable, durable and suitable for everyday use
In social housing projects, floor coverings must be able to withstand heavy wear and tear over the long term. At the same time, sustainability, healthy living and ease of maintenance play a crucial role.
PURLINE impresses with its durable, hard-wearing surface and its low-emission material composition. It is particularly easy to maintain, offers a comfortable walking experience and, thanks to its low noise levels, contributes to a peaceful living atmosphere. Thanks to its sustainable properties, PURLINE supports the project’s forward-looking overall concept and creates a long-lasting foundation for communal living.
Cheer for Lisa and Warm.Three – natural materials for a harmonious interior design concept
The Cheer for Lisa wood finish brings warmth and cosiness to the living areas with its light, authentic wood look. It is complemented by the Warm.Three finish, whose subtle stone look lends the communal areas a modern and tranquil ambience. The interplay of both finishes creates a balanced design concept that respectfully complements the historic church building and offers residents a welcoming, timeless living atmosphere.

Pictures for reference