Reference information
| Application: | Health and Care |
|---|---|
| Products: | PURLINE |
| Area: | 200 qm |
| Address: | Marie-Curie-Str. 6 88400 Biberach Germany www.drmedstrobel.de Fotos: Markus Guhl |
| Architect: | Planung und Architektur 12:43 Architekten Alexanderstraße 107 70180 Stuttgart www.zwoelfdreiundvierzig.de |
| Installer: | Bailer Raumausstattung, Laupheim |
Project description
Harmonious through and through – IF Design Award for a doctor’s surgery. Creating a pleasant environment – for patients and staff alike: this was the goal that Steffen Strobel, an occupational health specialist from Biberach, had in mind when planning the interior design of his doctor’s surgery. What he didn’t realise at the time was that he would ultimately receive the IF Design Award in the ‘Workspaces’ category for his successful design. The award is regarded as one of the most prestigious in the design industry.
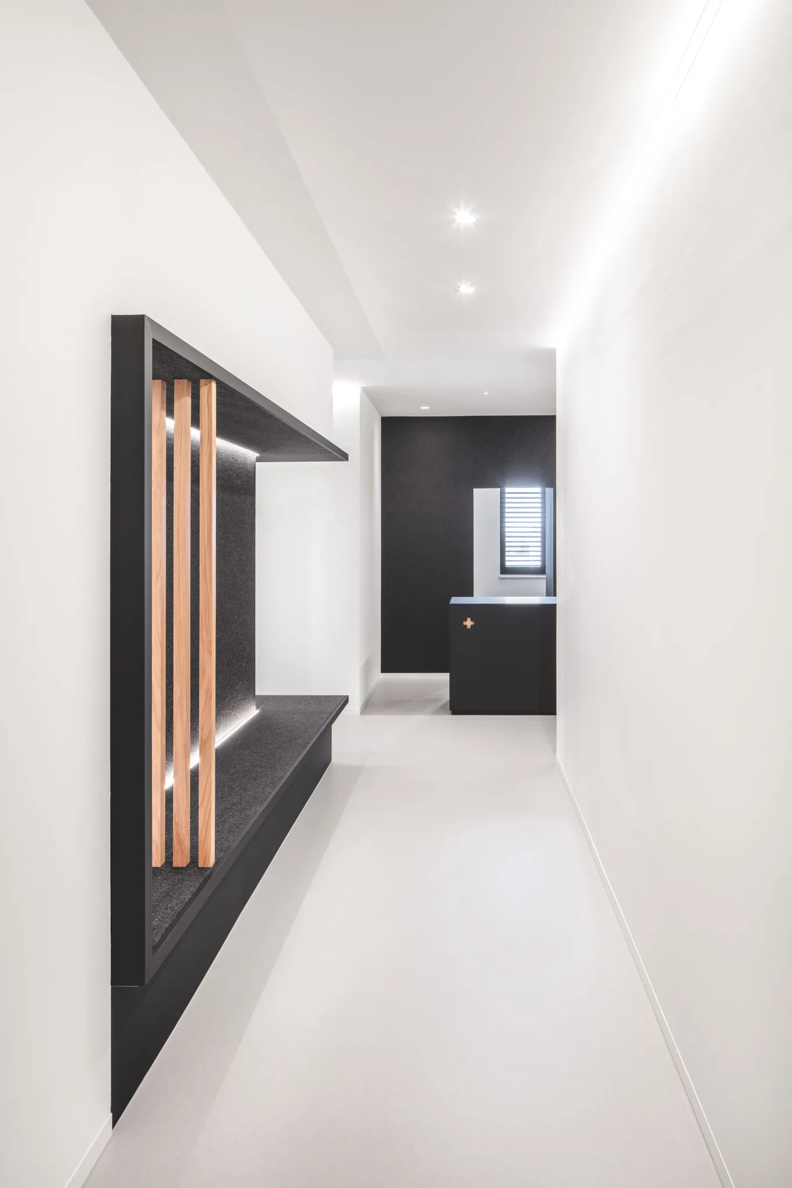
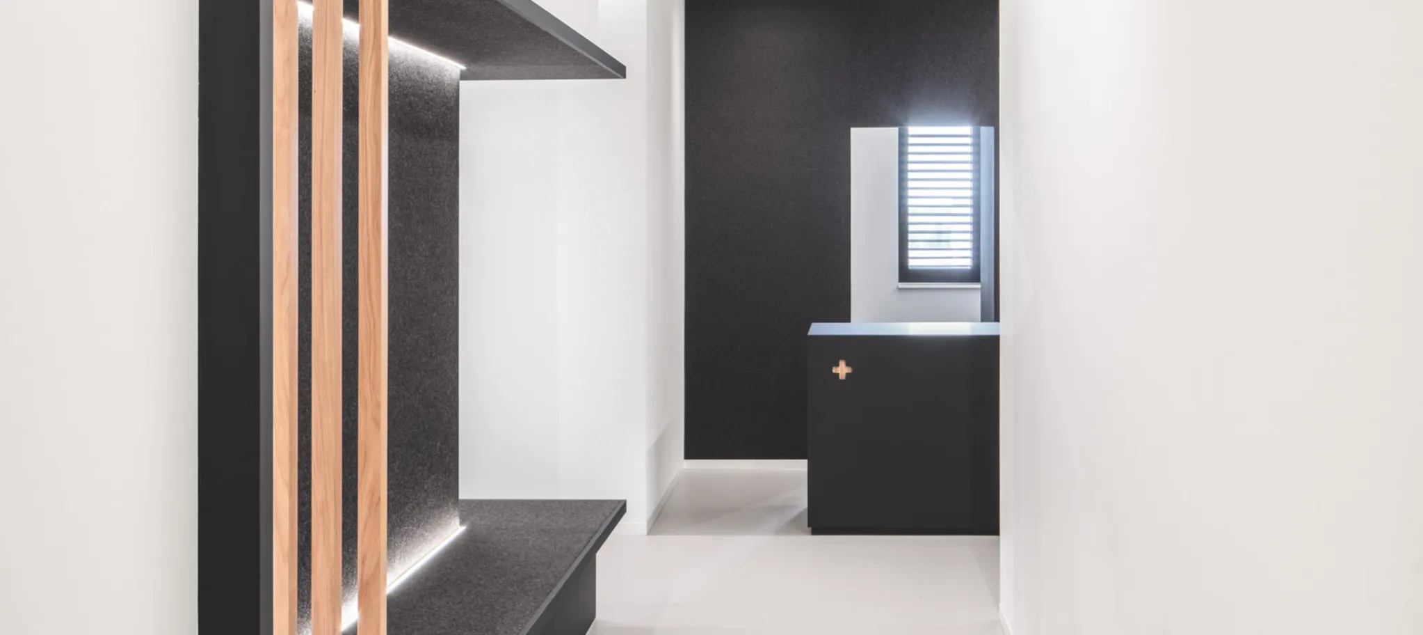

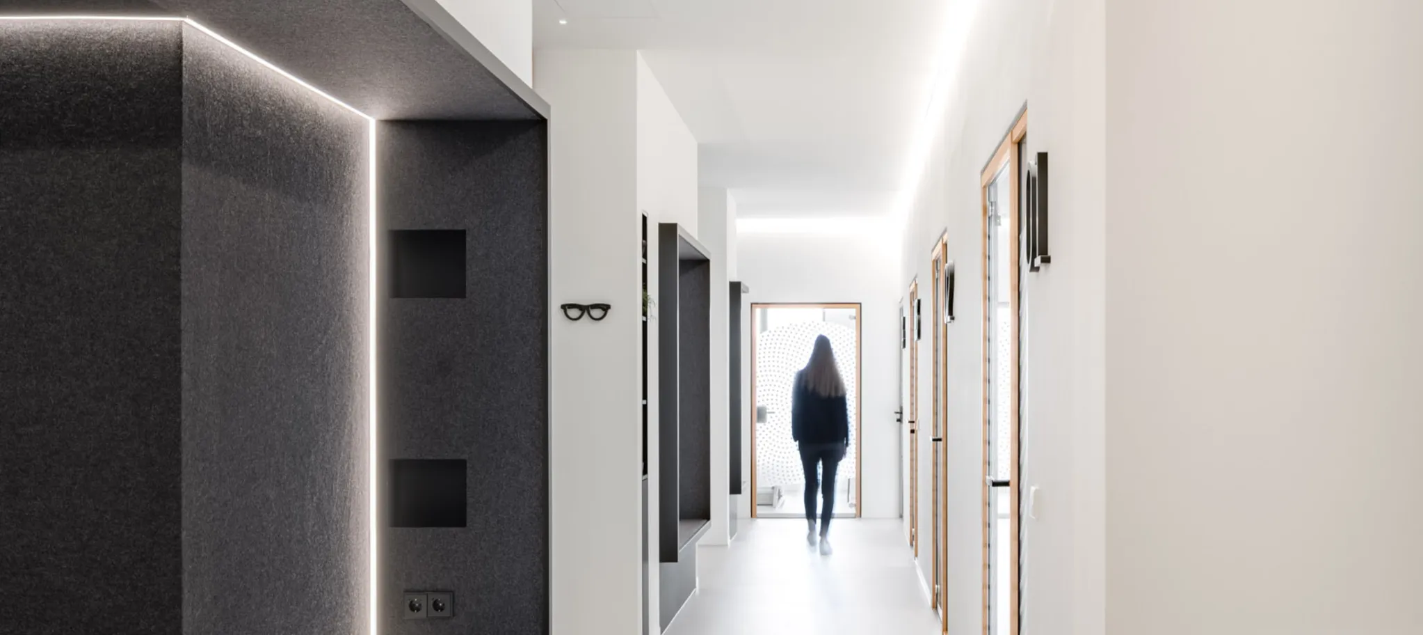
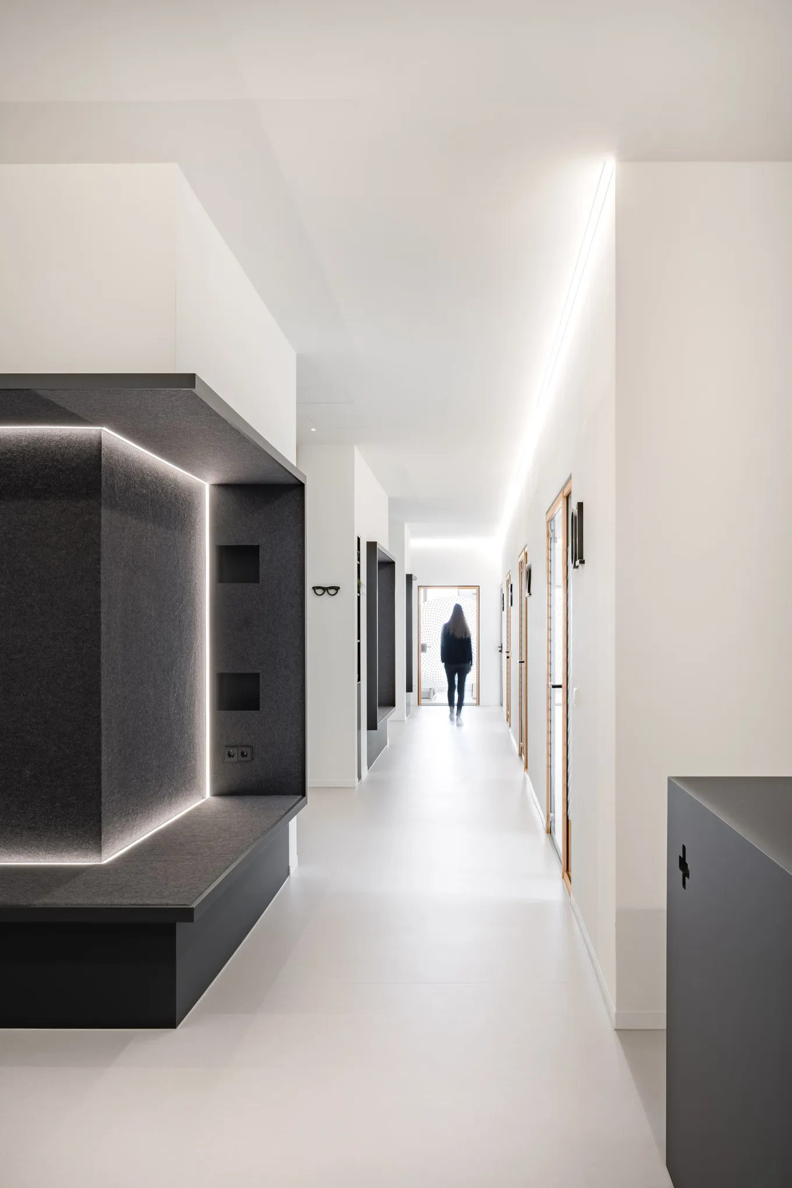
But before he got to that point, Steffen Strobel had to make some fundamental decisions: first and foremost was the question of finding a suitable design practice. Through a trade journal, he came across the Stuttgart-based firm ‘12:43 Architekten’, which specialises in the healthcare sector. It was they who provided the decisive impetus to create an open, elongated waiting area instead of a traditional waiting room. The seating niches are arranged in a row, as if on a ribbon. They serve as a central hub in front of the examination rooms and provide ample space for the cloakroom, the drinks station and magazines.
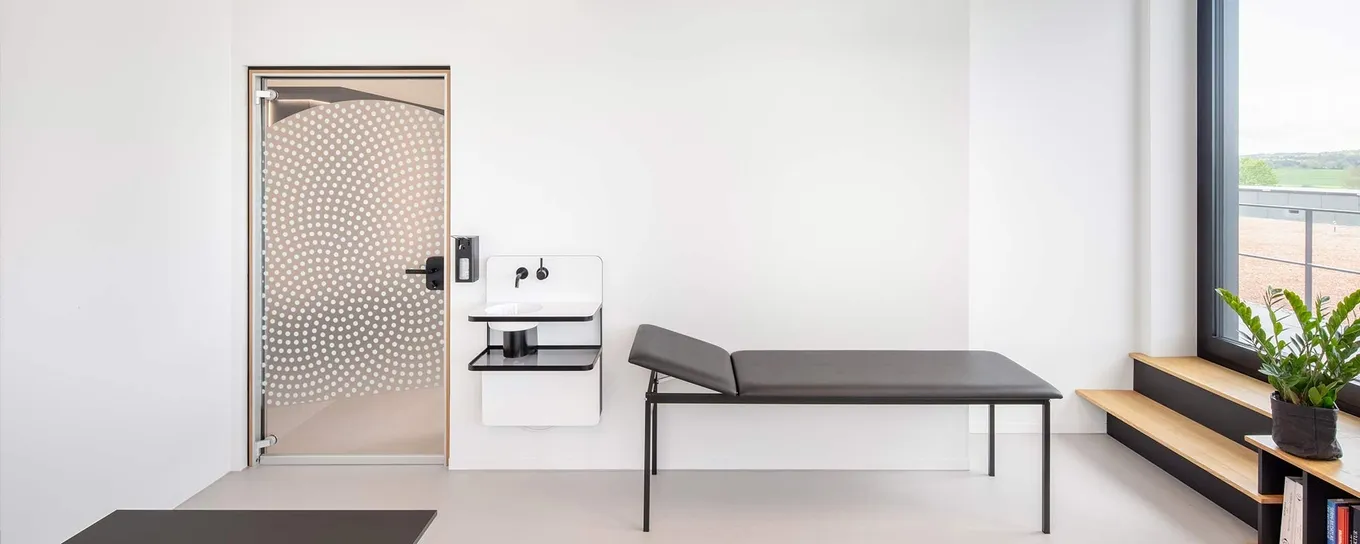
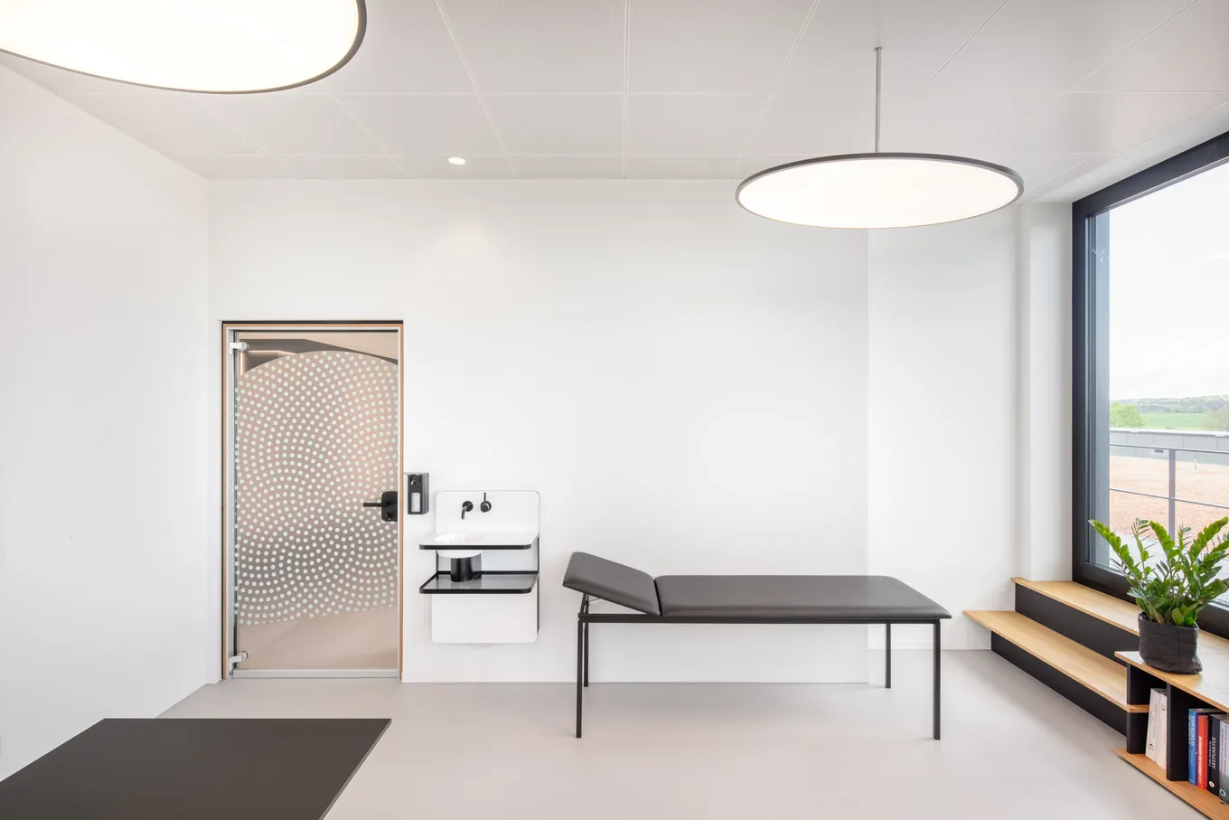
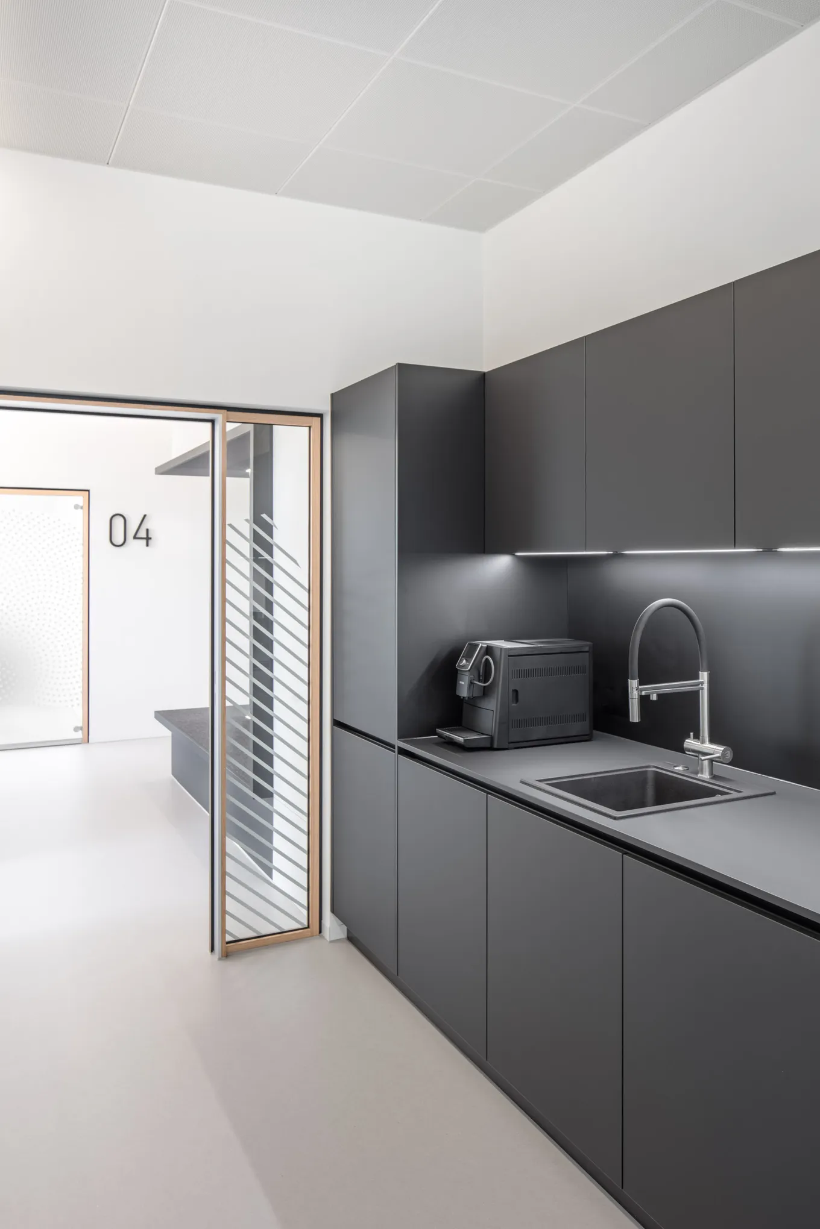

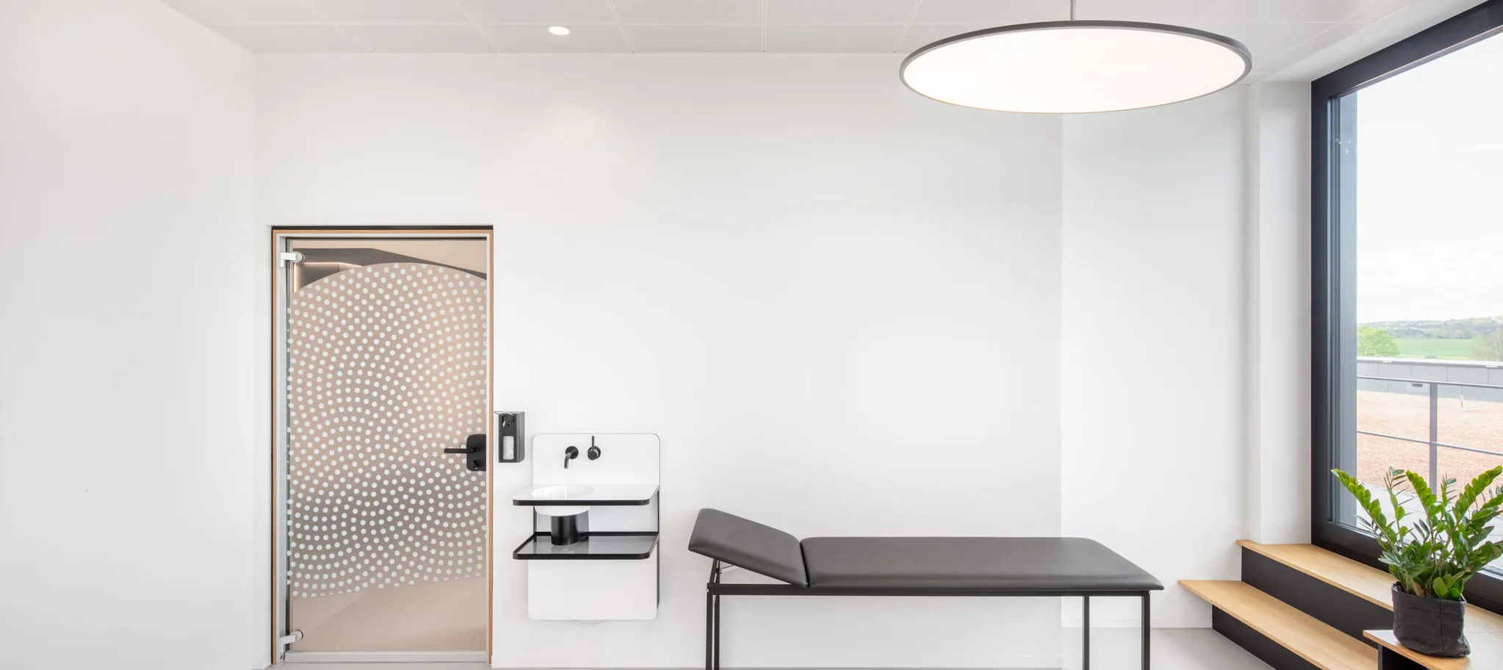
Steffen Strobel and his wife took particular care over the colour scheme, the furniture and the materials. The search for a suitable floor covering alone turned out to be a story in its own right. It needed to be robust and easy to maintain, whilst also being made from renewable raw materials. “We’d initially thought of linoleum, as we were familiar with it from other surgeries,” explains the doctor. However, the architectural firm then drew his attention to PURLINE from the Wineo brand. The wineo 1500 polyurethane flooring, which is extremely robust and resilient with a wear class of 43, is sustainable through and through. It is based on the high-performance composite material ecuran, which is produced primarily from vegetable oils such as rapeseed or castor oil and mineral components such as chalk – and thus requires no added chlorine, plasticisers or solvents.
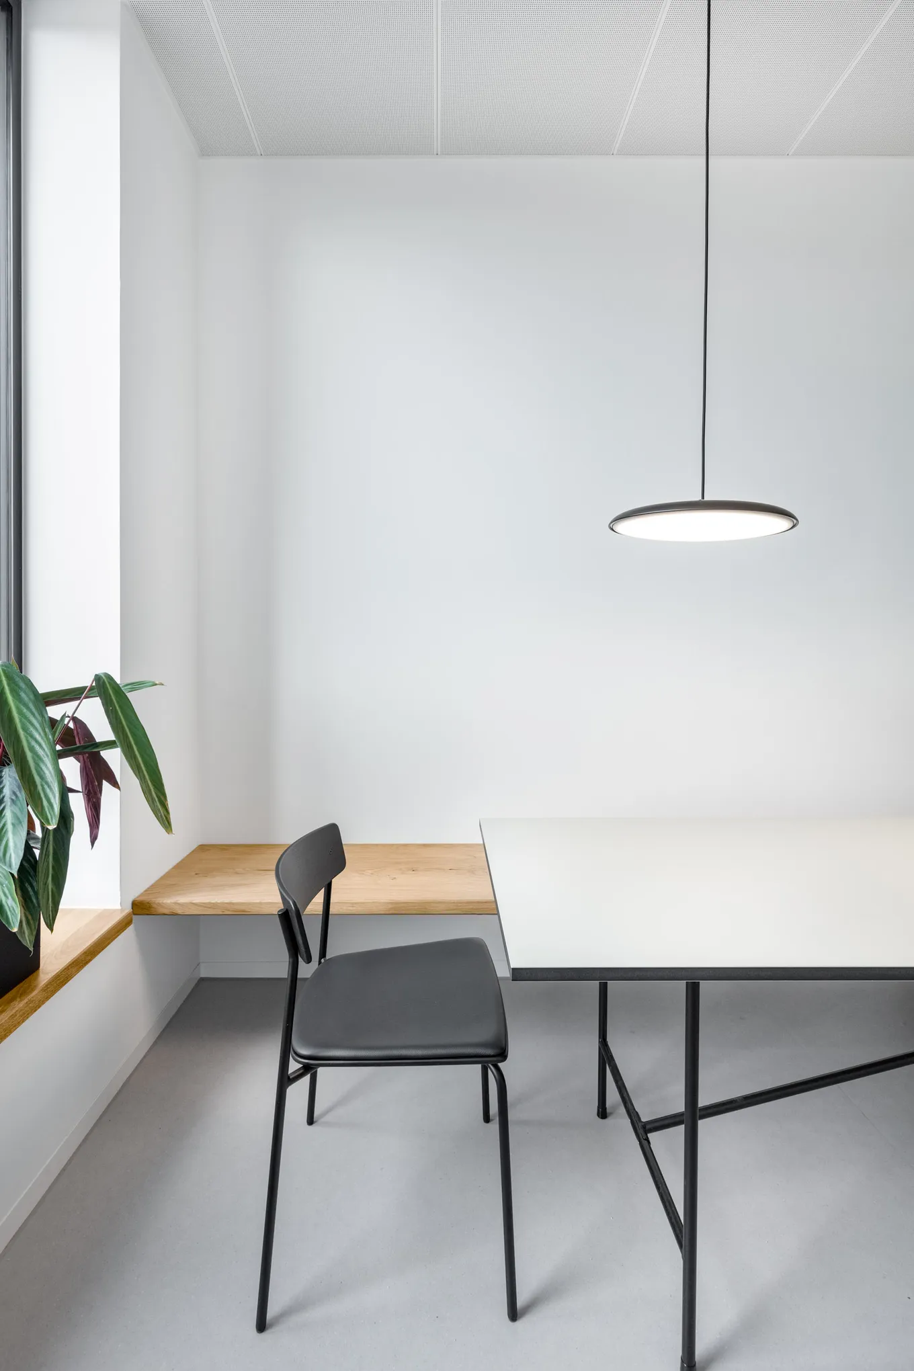
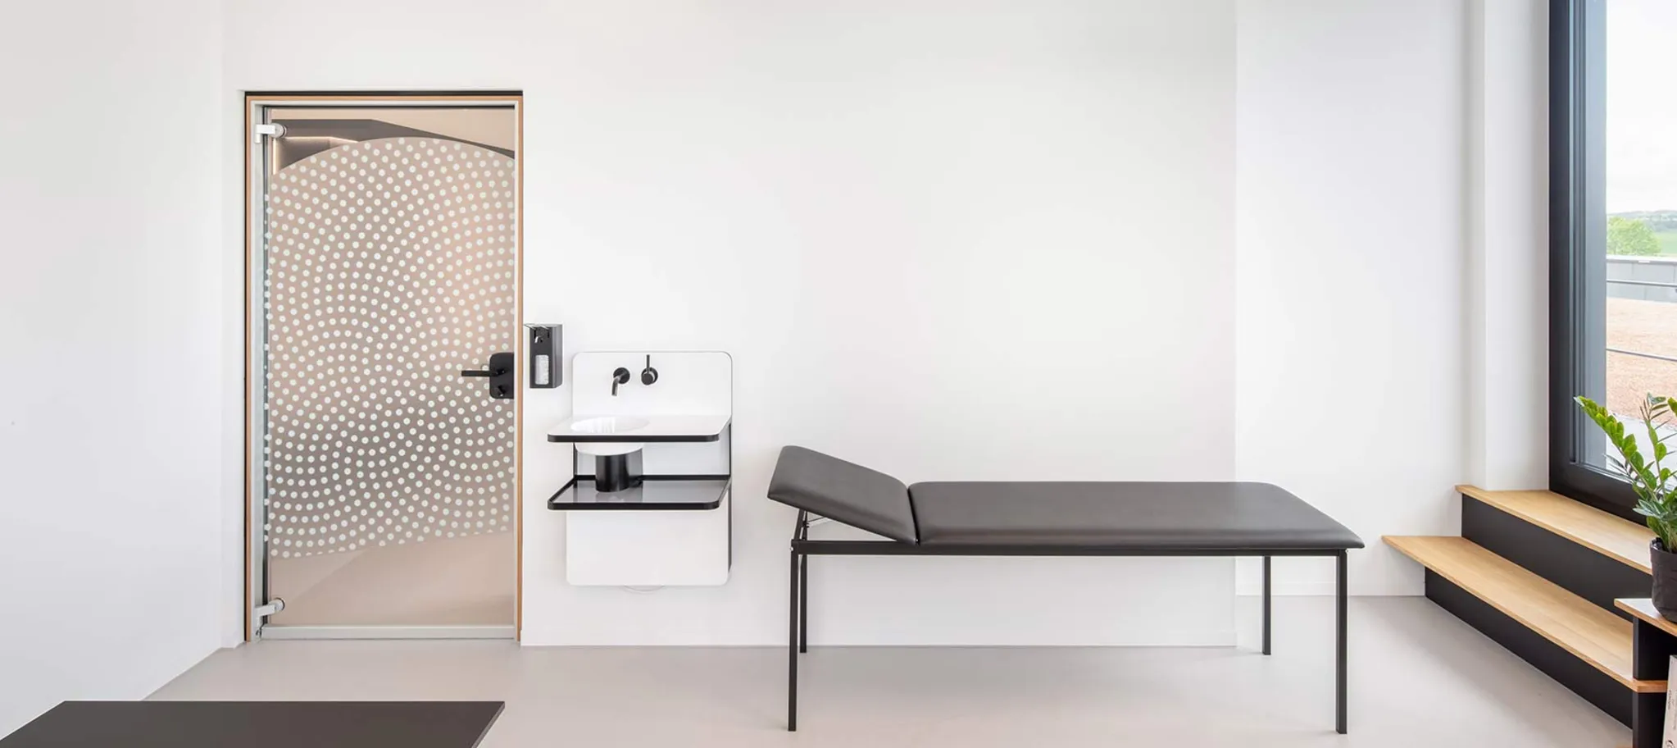
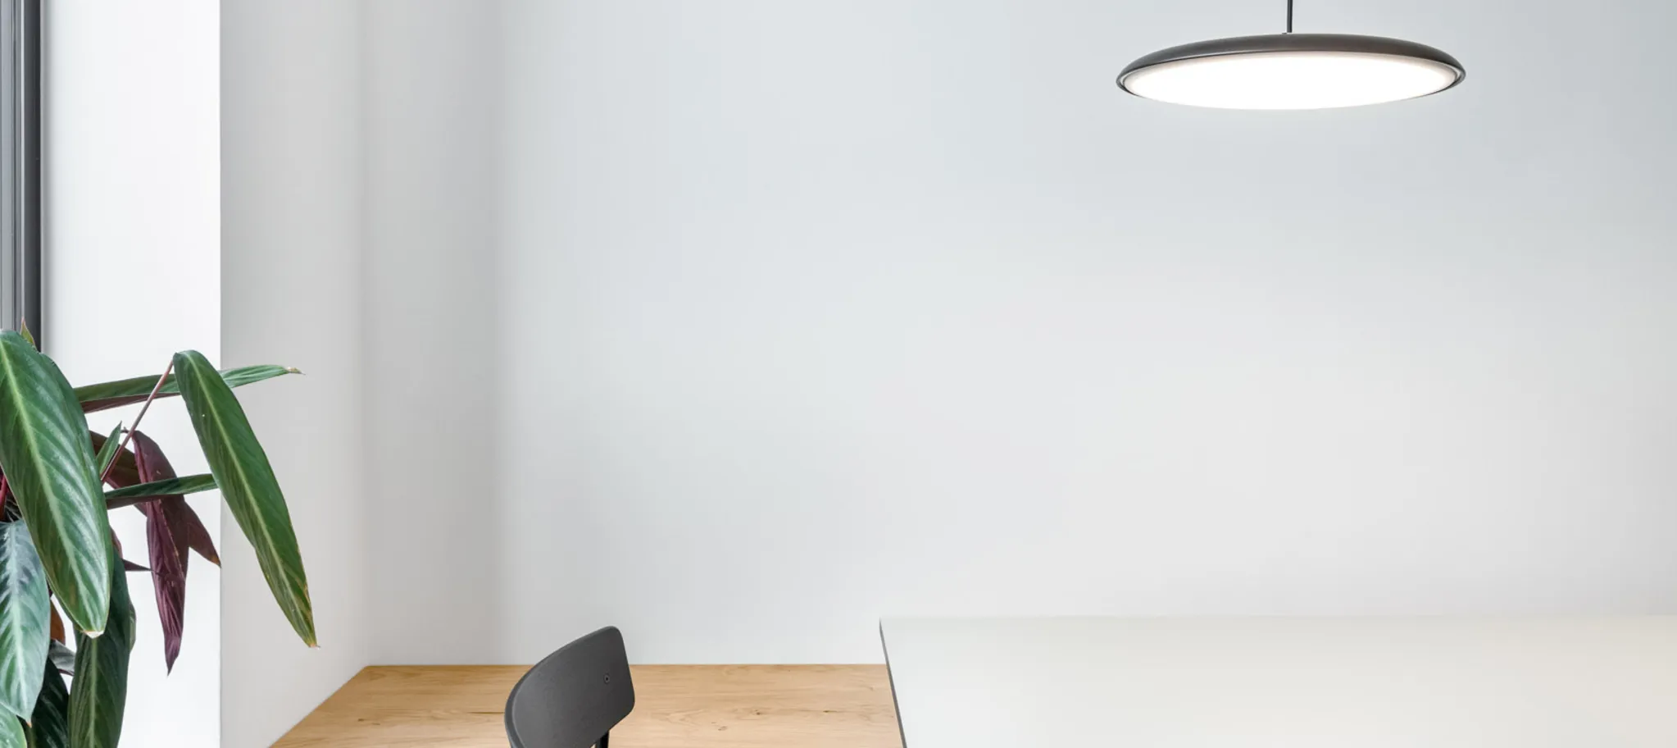
With the Silver Grey design, Strobel chose a stone-effect floor whose calm grey blends harmoniously into the overall look. This is because, in practice, the colours black and white dominate the furniture and walls, combined with natural wood tones. “The effect is the result of many details,” says Strobel. Even soap and hand sanitiser dispensers were not overlooked in the design.
Further advantages of PURLINE: it is PVC-free, does not release any harmful substances into the air and is easy to maintain. All you need to wipe it down is water and a small amount of PU cleaner. Visually, too, the surface proves to be hard-wearing thanks to its subtle decorative texture.
Strobel is certain that design is becoming increasingly important in the healthcare sector. “Harmoniously designed rooms convey a sense of respect towards everyone who enters the practice.” It is particularly important for patients to ensure that a visit to the doctor is a positive experience – free from stress and tension. The feedback from his patients confirms this assessment for the Biberach-based occupational health specialist: “Many say that they feel at ease here. That is exactly what we want.”

Pictures for reference